Independent Living Floor Plans

Picture your perfect living space. We offer luxurious and thoughtful designs to match your vision, whether you crave cozy spaces for yourself or room to host family and friends. Find the floor plan that suits your dreams. For a Type A Traditional contract monthly fees start at $6,544, and entrance fees start at $359,506. We also offer a 75% Return of Capital Type A contract with entrance fees starting at $499,534. Actual unit size may vary. Entrance fees and monthly fees vary based on contract type, unit location, water view and features.

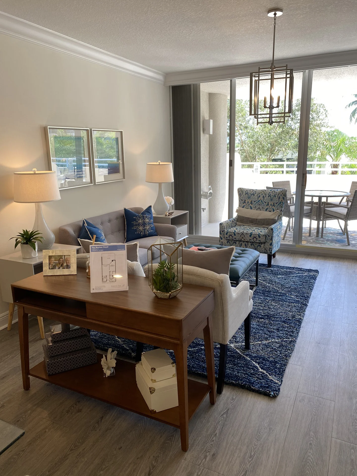
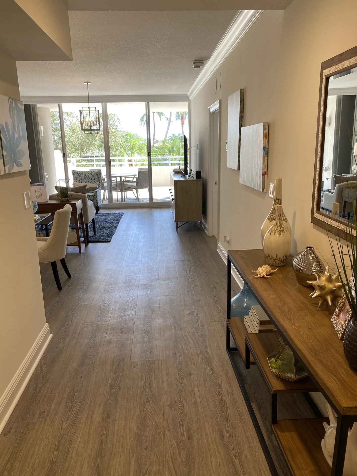
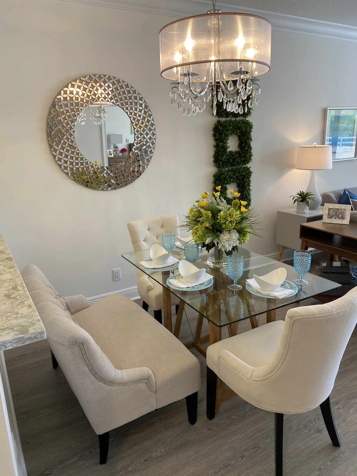
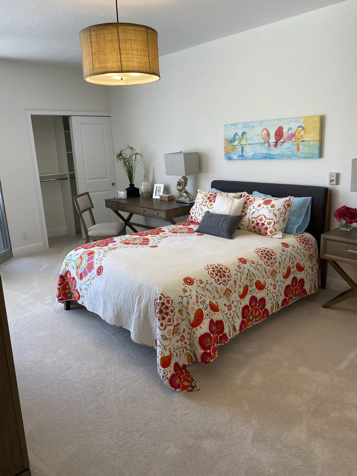
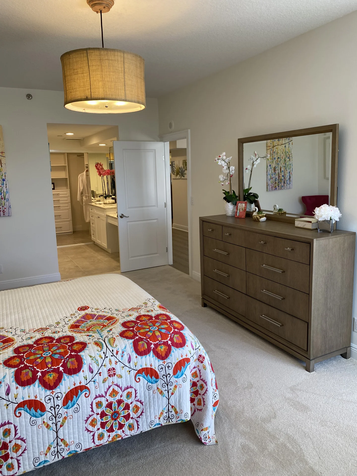
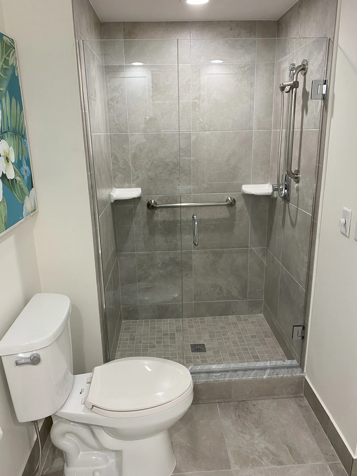
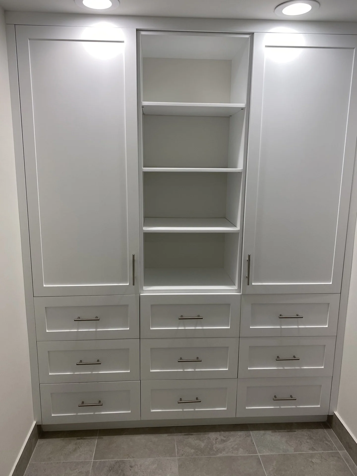
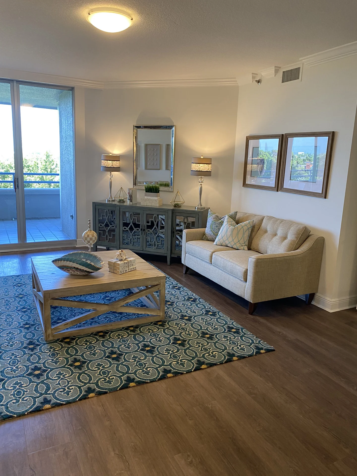
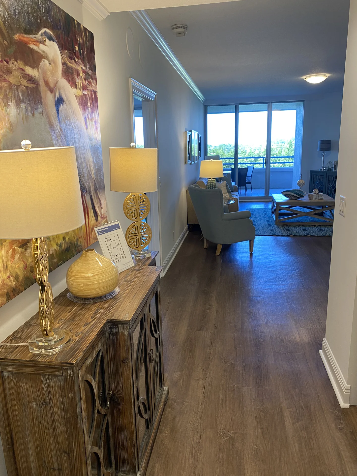
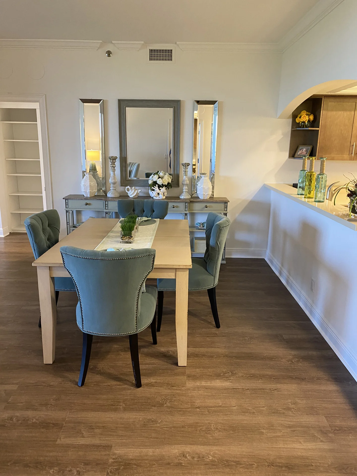
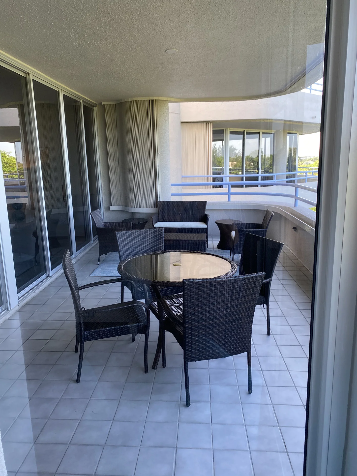
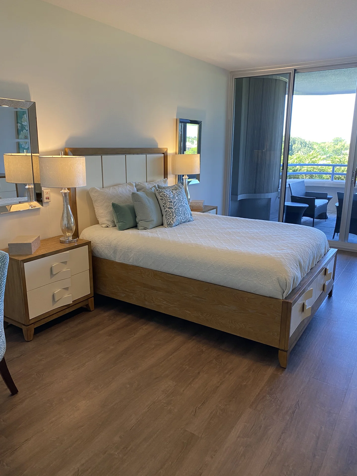
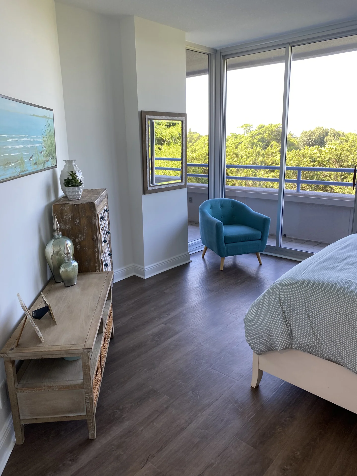
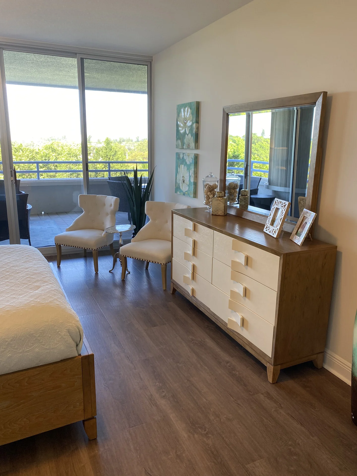
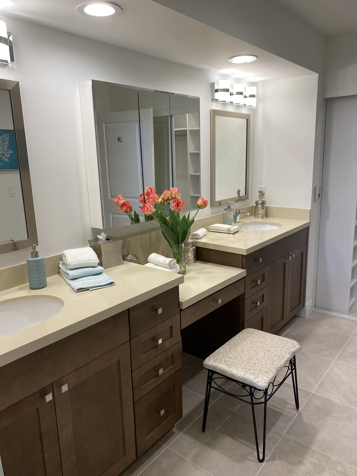
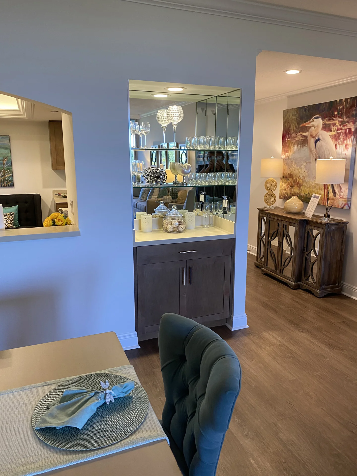
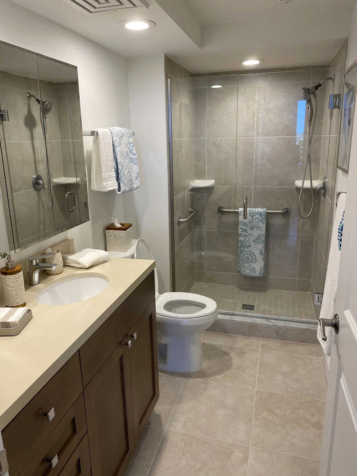
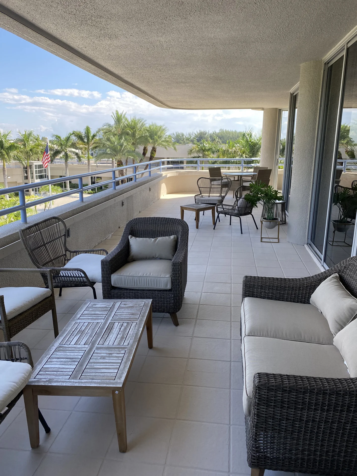
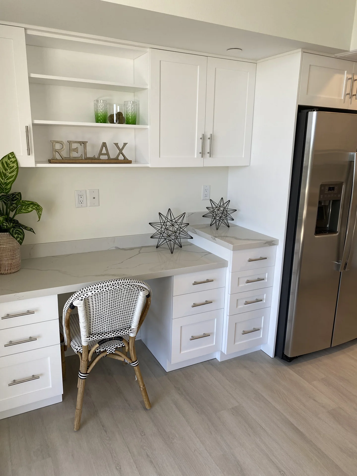
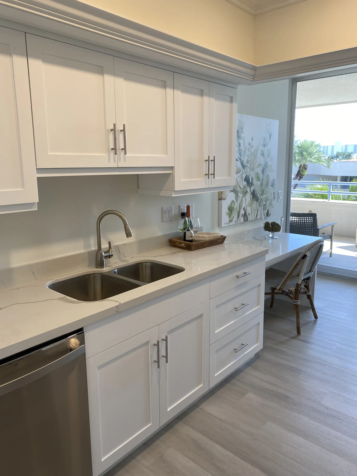
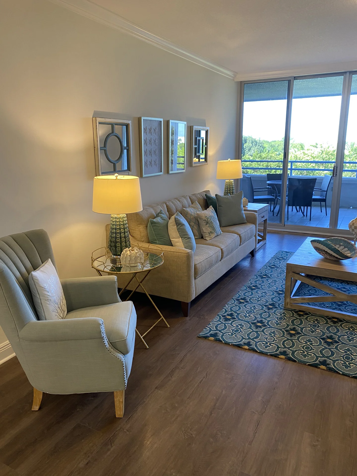
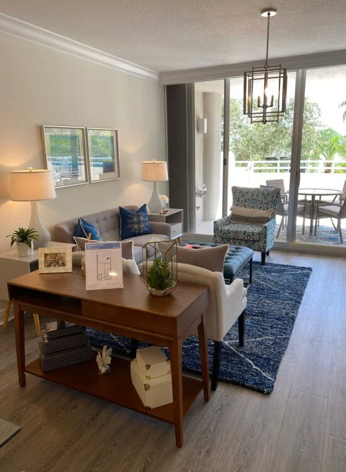
A cozy living room with blue and white decor, wooden furniture, and sliding glass doors leading to an outdoor patio.A modern hallway with wooden flooring leads to an open balcony featuring outdoor furniture and palm trees.A stylish dining room with cream chairs around glass table set for four, floral centerpiece, and decorative wall mirrorA cozy bedroom with colorful floral bedding and vibrant bird artwork above the bed.A cozy bedroom with floral bedspread and wooden dresser near open closet door.Accessible bathroom with grab bars and glass shower enclosure near toilet.A modern white built-in closet with shelves and drawers under lights.
Mariner Royale luxury, available for you today
Beds: 1
Baths: 1.5
Sq Ft: 1,000

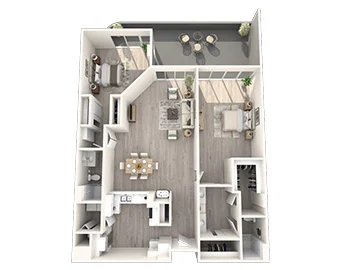
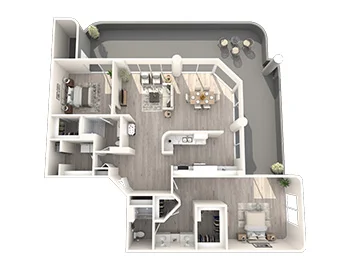
Escape to seaside serenity in this thoughtfully designed 1-bedroom, 1.5-bath residence. At 1,000-square-feet, The Mariner Royale offers spacious living areas, a private bedroom suite, and a tranquil balcony perfect for quiet reflection.
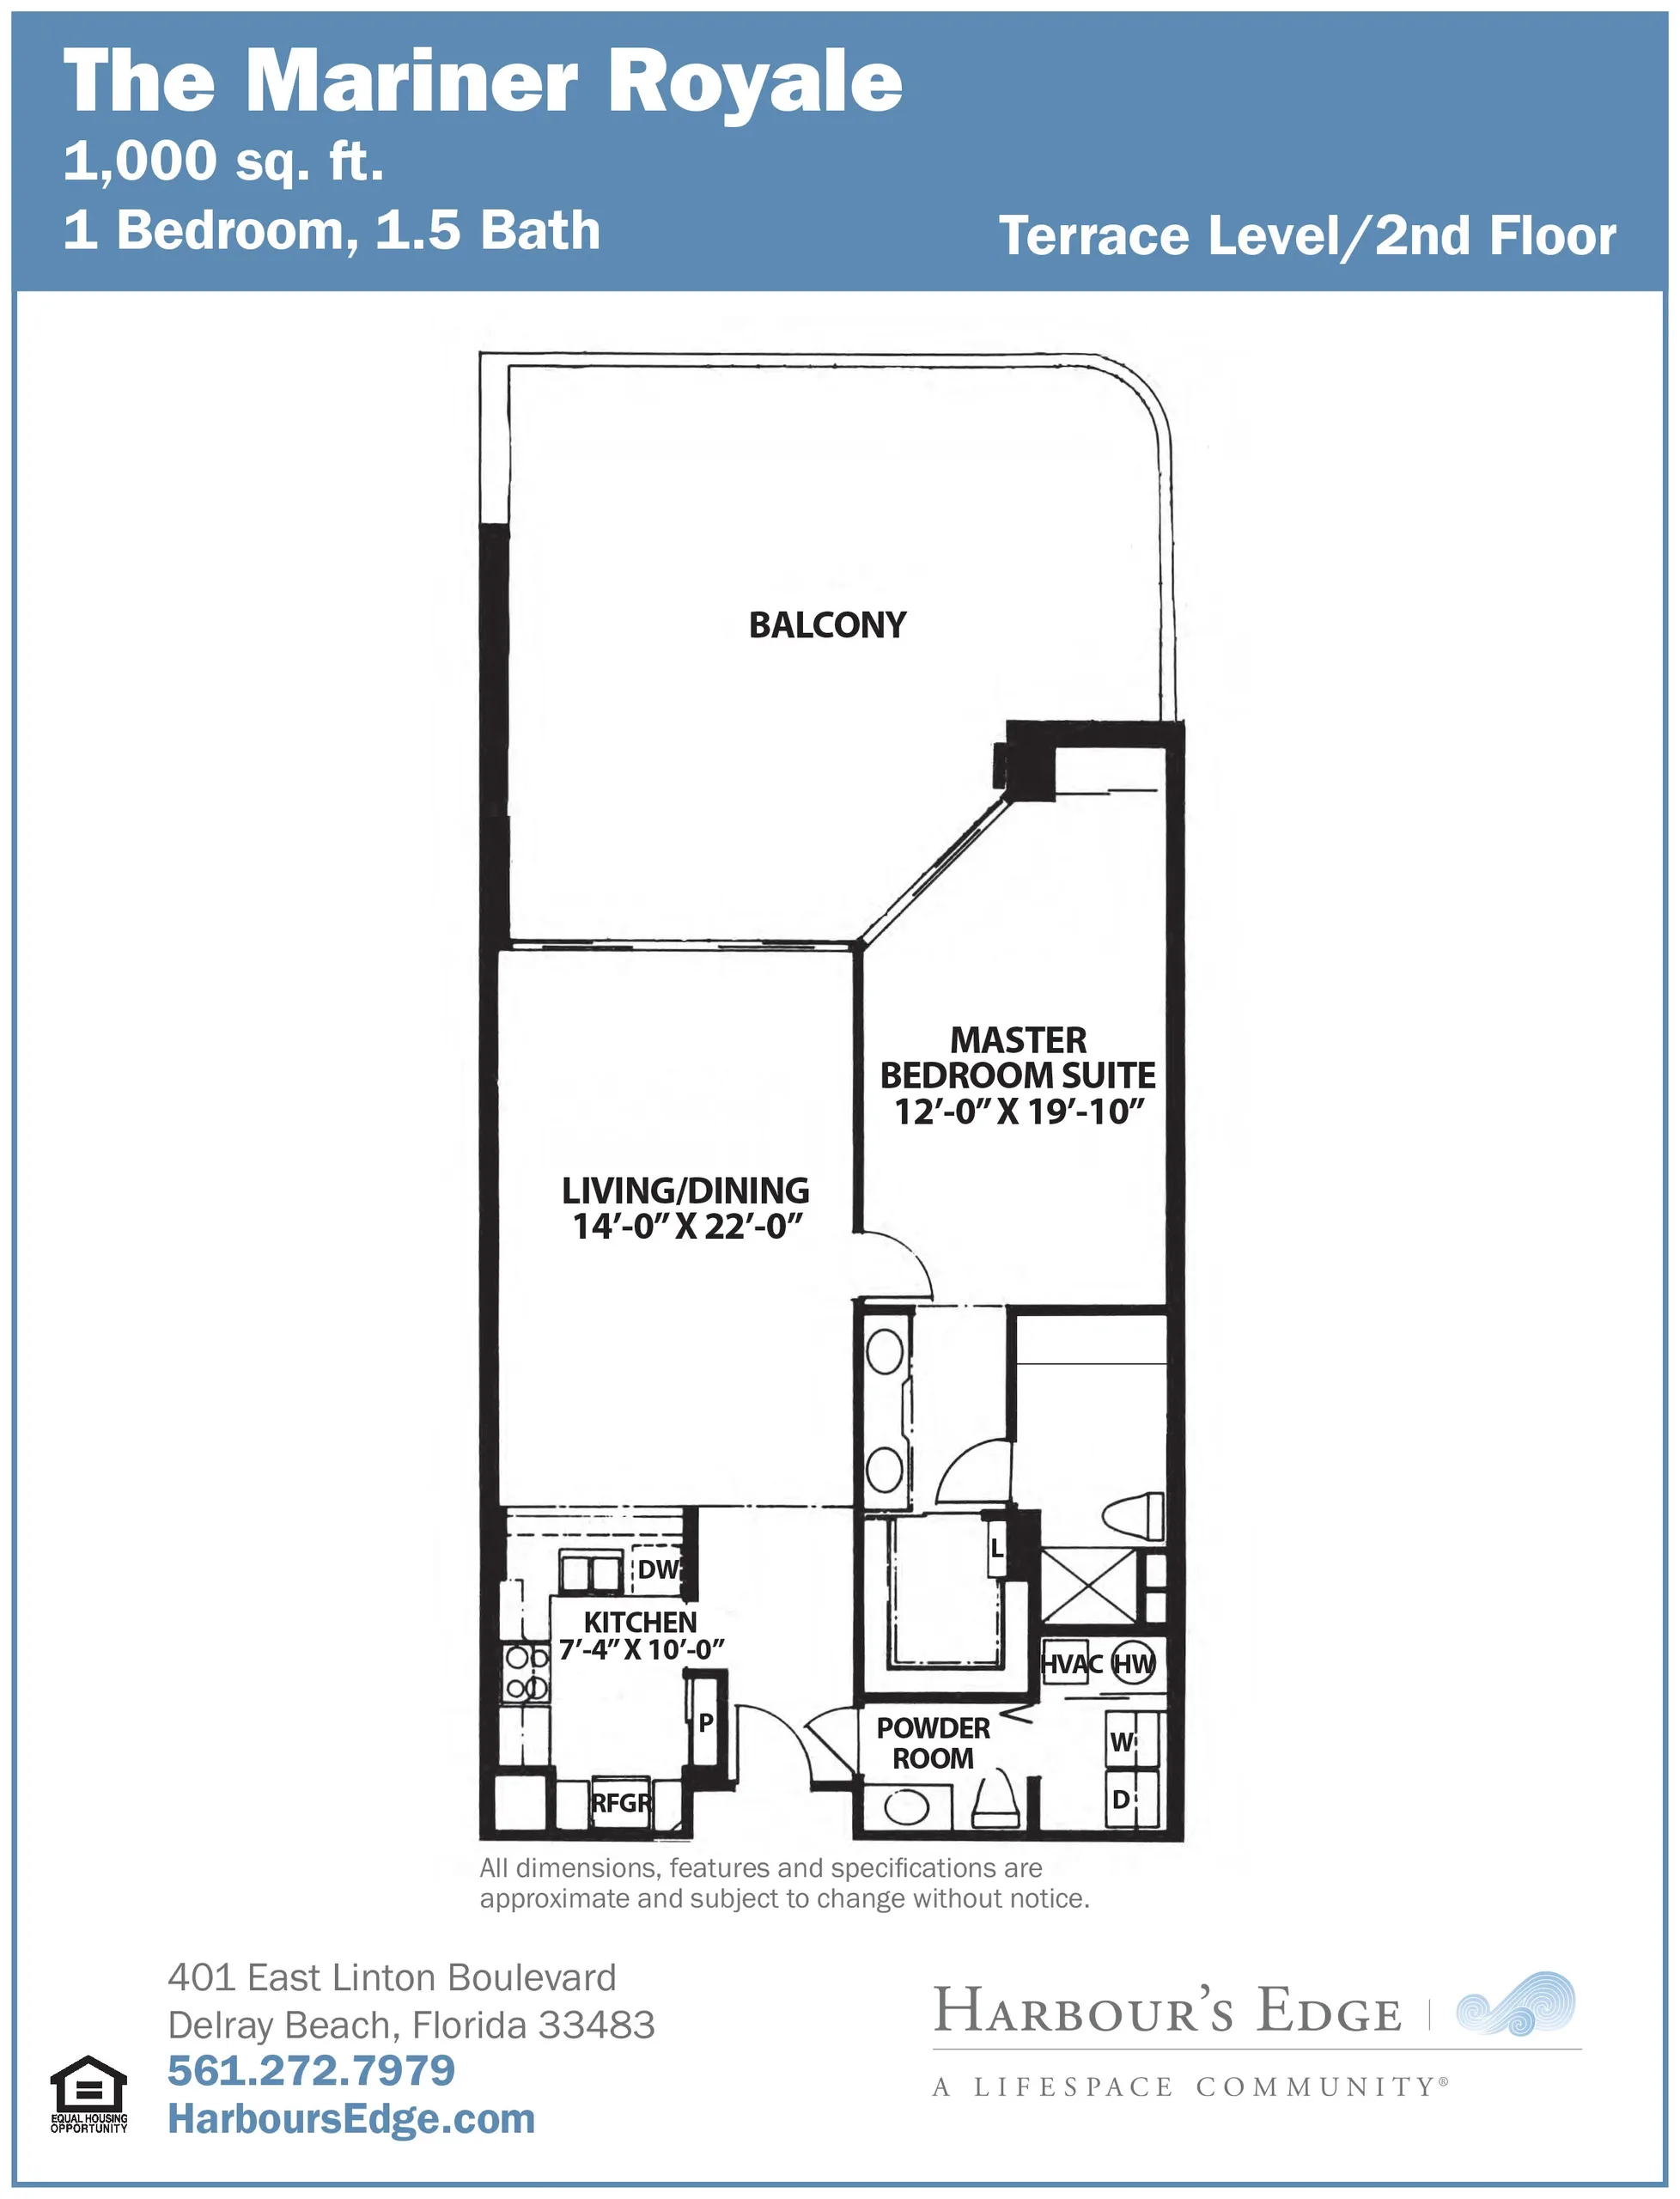
A floor plan showing living/dining area, kitchen, powder room, master bedroom suite with balcony access.
The Mariner Royale B
Beds: 1
Baths: 1.5
Sq Ft: 1,100

Your private oasis awaits in this 1,100-square-foot residence. The Mariner Royale’s open living and dining area flow into the bedroom suite and tranquil balcony for an ideal right-size design.
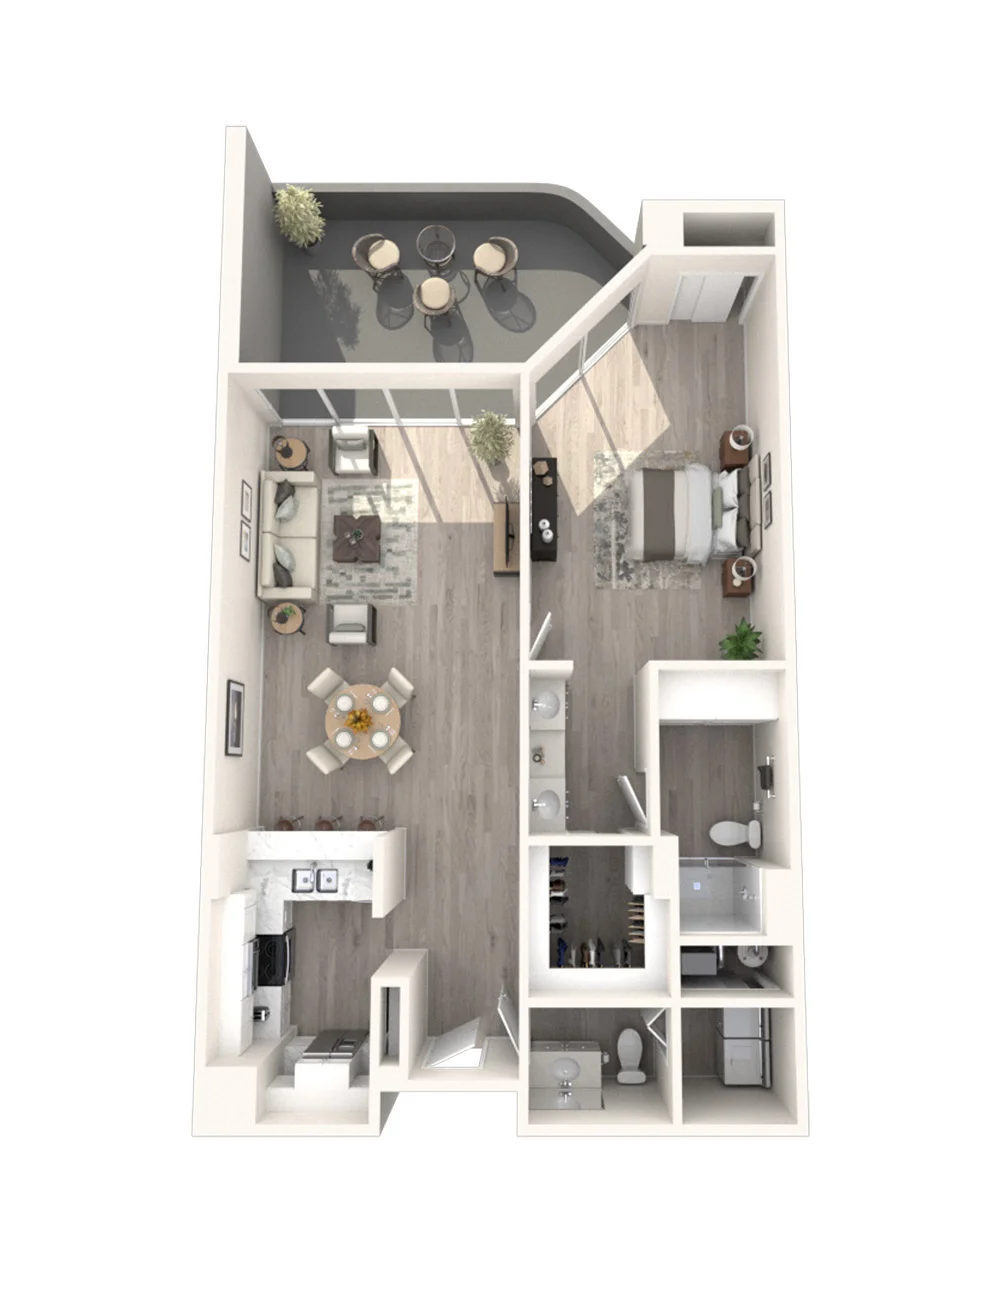
Modern apartment layout with living room, kitchen, dining area, and two bathrooms.
The Windjammer A
Beds: 2
Baths: 2
Sq Ft: 1,430

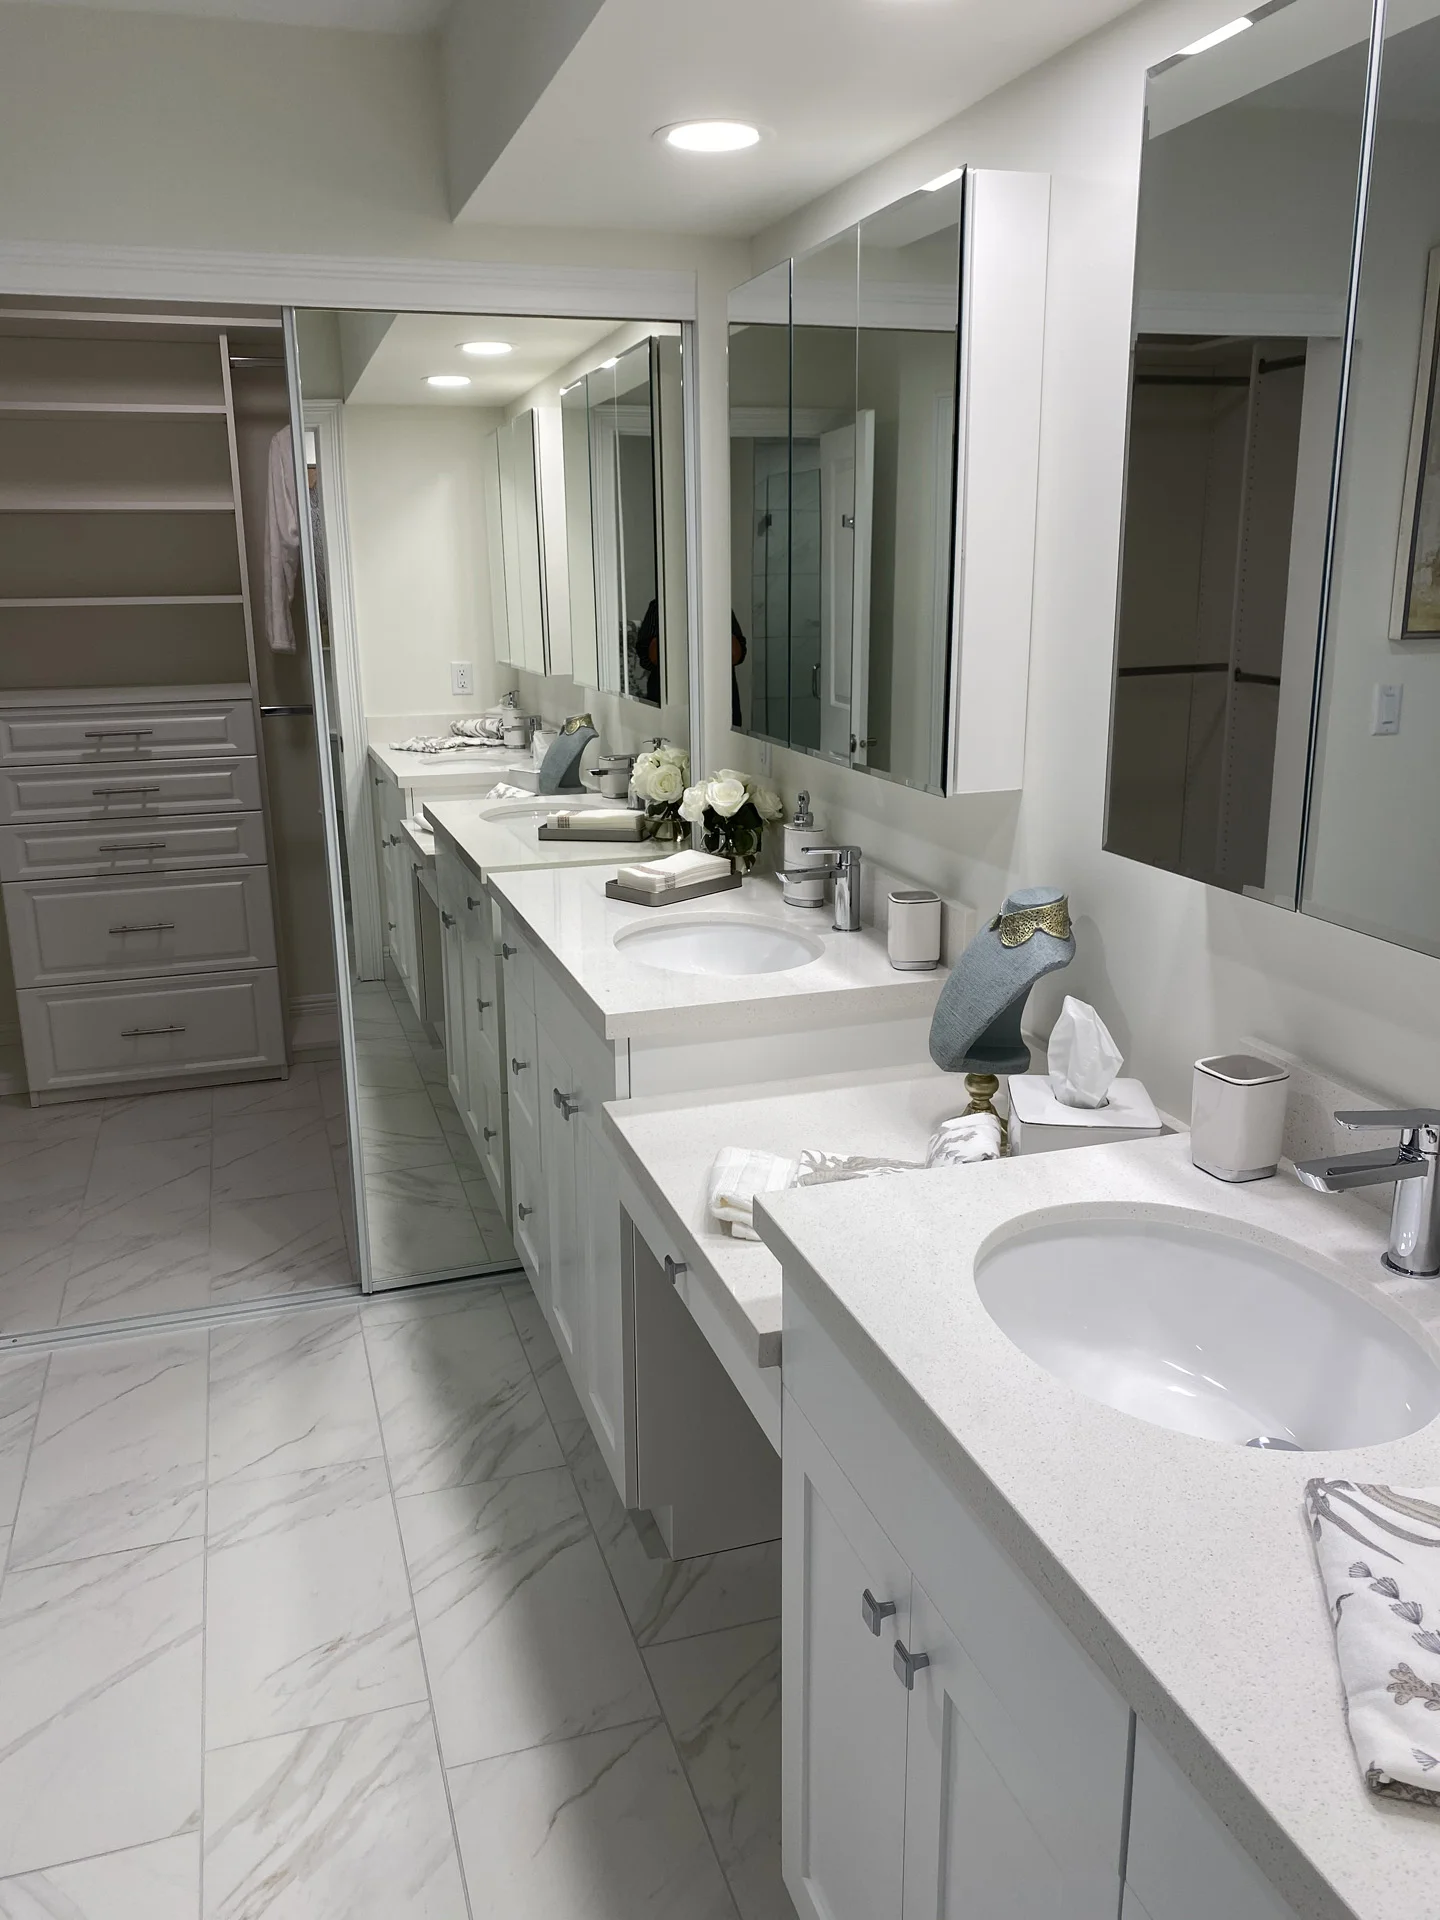
The Windjammer is a luxurious retreat with a full kitchen and open living space that looks out onto a generous balcony. The primary bedroom boasts an ensuite bathroom with dual sinks and ample closet space. The guest suite includes a pass-through closet that offers easy access to an additional half-bath.
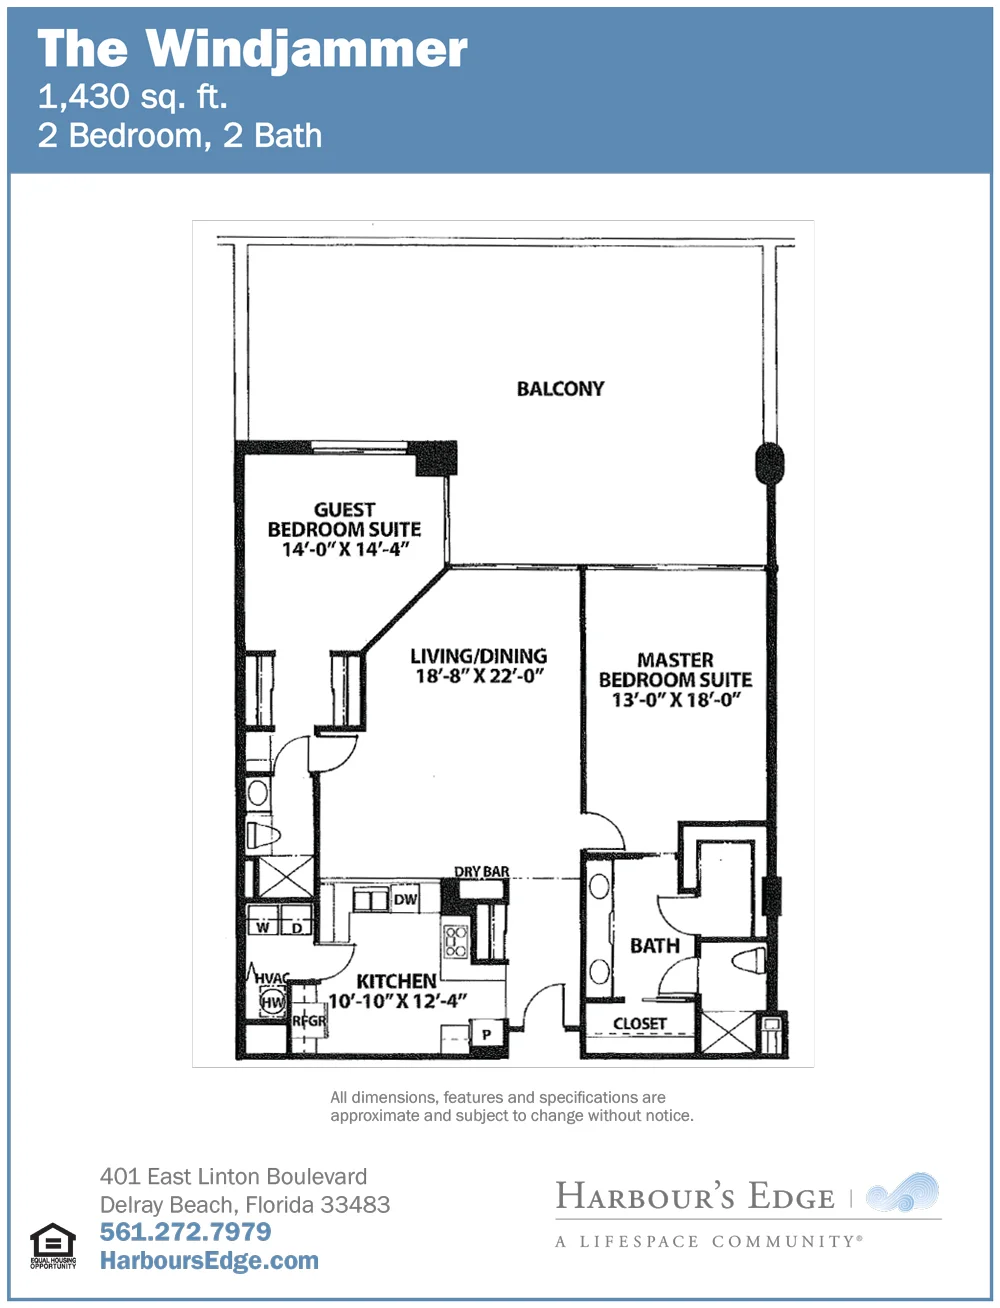
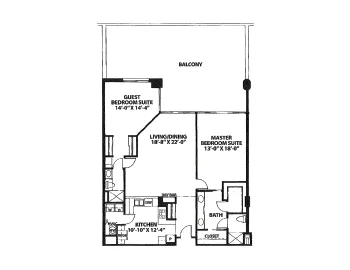
A floor plan showing two bedrooms and shared living spaces with dimensions provided for each room.
The Windjammer B
Beds: 2
Baths: 2
Sq Ft: 1,580

Make the Windjammer’s 2-bedroom, 2-bath plan your own personal retreat. With 1,580-square-feet of space, the Windjammer features two roomy en-suite bedrooms, an open living and dining area, and a spacious balcony.
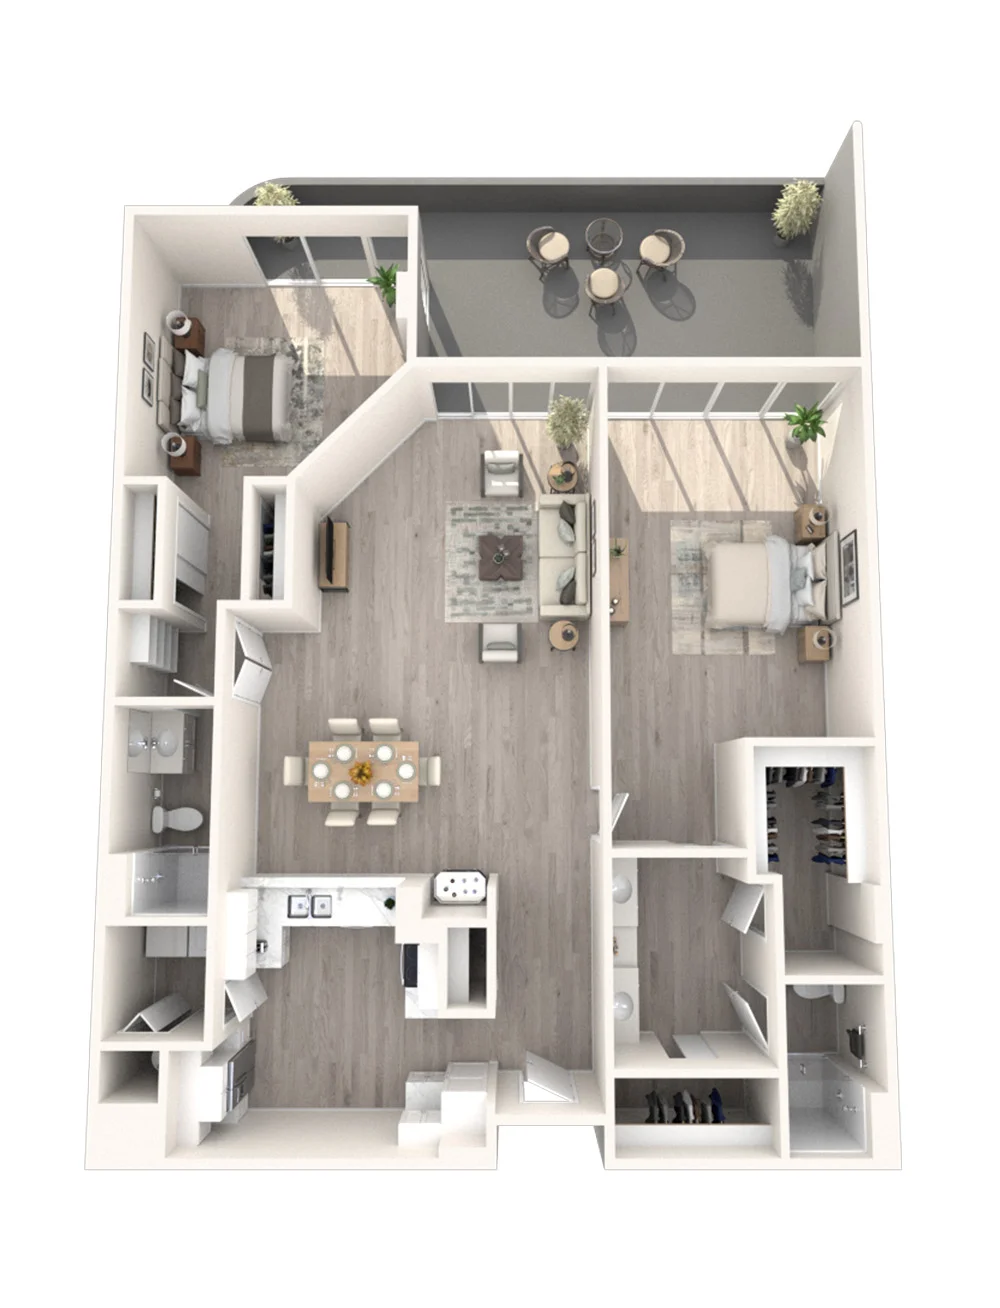
Modern apartment layout with open kitchen, dining area, living room, and two bedrooms.
The Commodore’s Choice A
Beds: 2
Baths: 2
Sq Ft: 1,693

The Commodore’s Choice offers a thoughtfully arranged 1,693-square-foot space with plenty of room to entertain family and friends. This plan links the central kitchen to the living area and a balcony, with two bedroom suites.
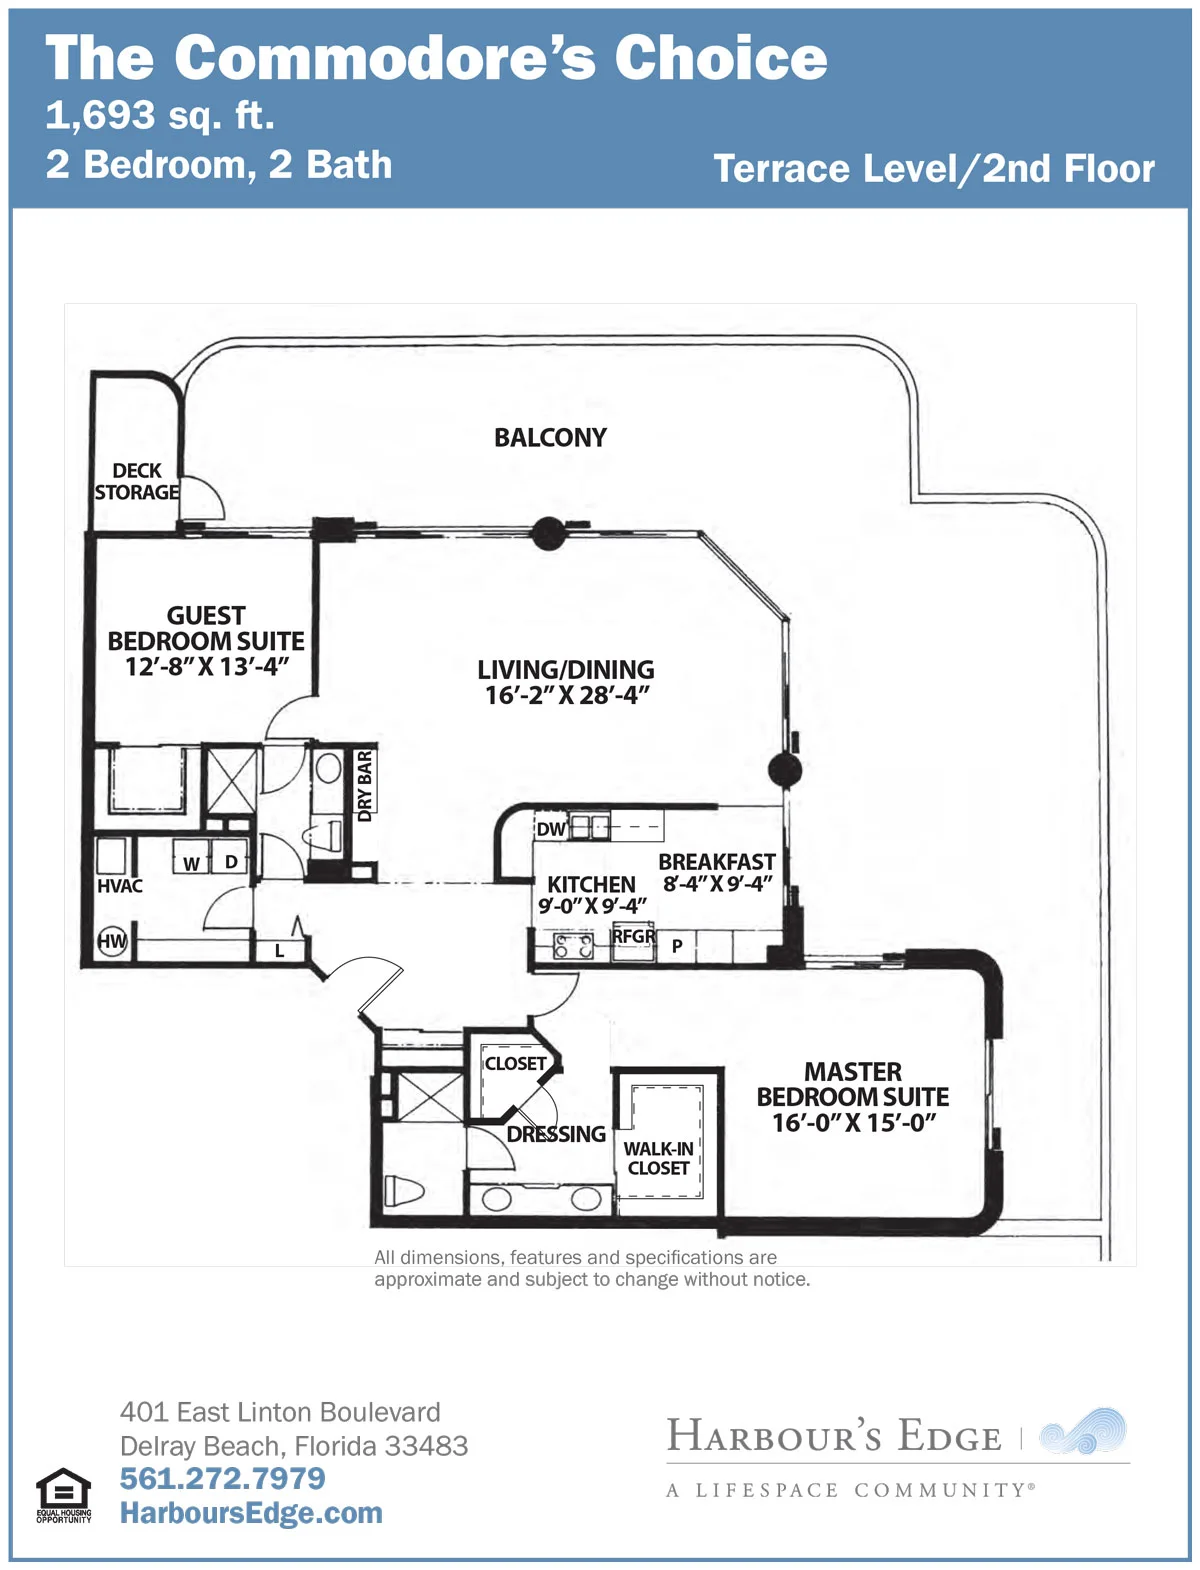
Floor plan showing two bedrooms, kitchen, dining area, and balcony with storage space.
The Schooner Classic
Beds: 2
Baths: 2
Sq Ft: 1,760

Experience relaxed seaside style in the Schooner Classic’s 2-bedroom, 2-bath residence. This conveniently designed 1,860-square-foot space features two suites, a living room, and a balcony.
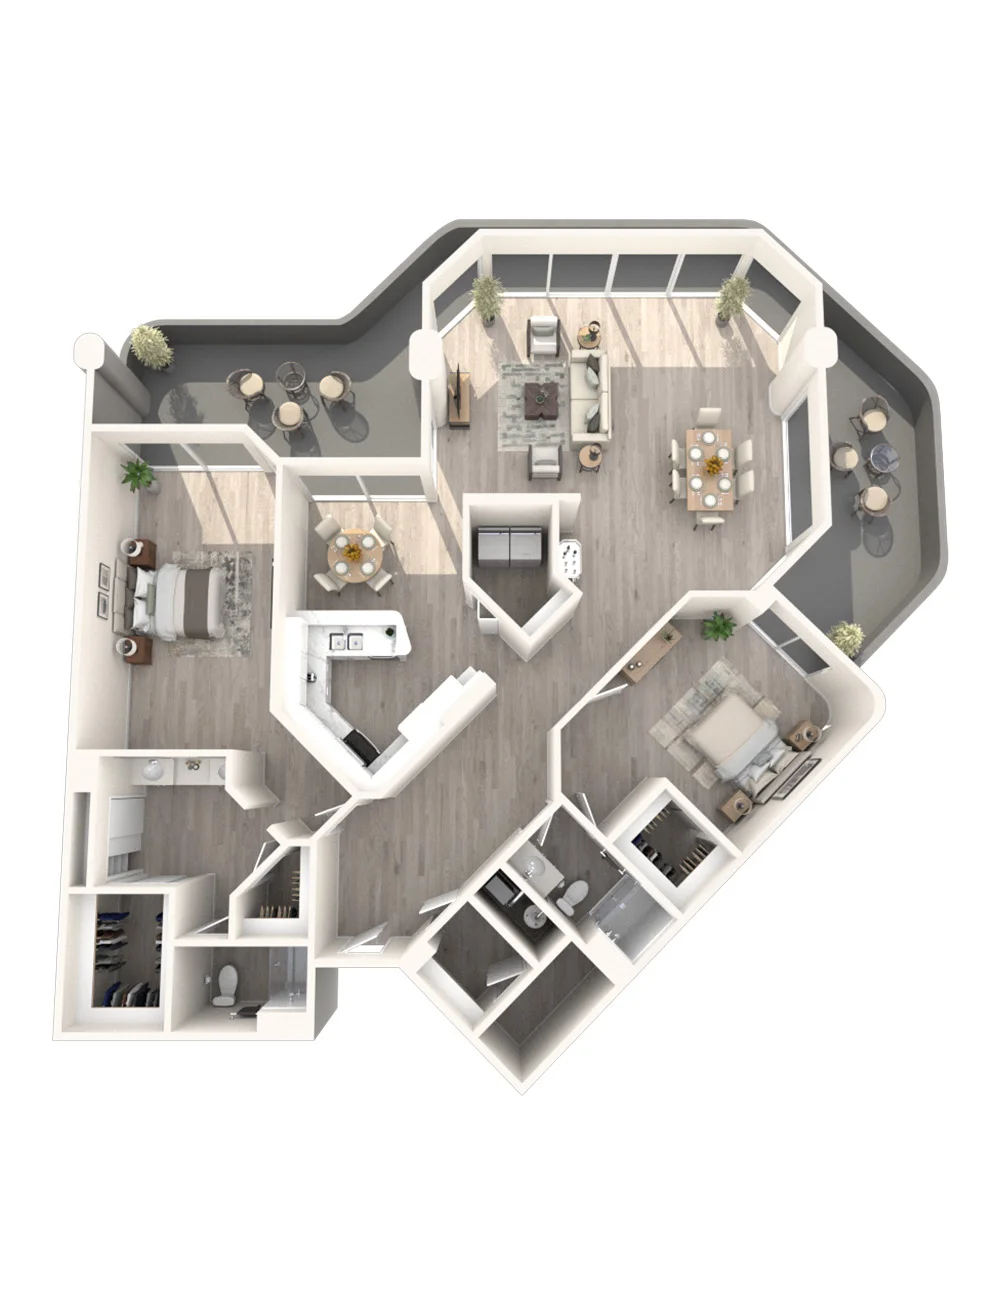
Modern heart-shaped apartment layout with living room, dining area, kitchen, and bedrooms.
The Admiral
Beds: 2
Baths: 2
Sq Ft: 1,770

The Admiral floor plan artfully combines form and function within 1,770 square feet. The open living space connects to two bedrooms and an expansive balcony.
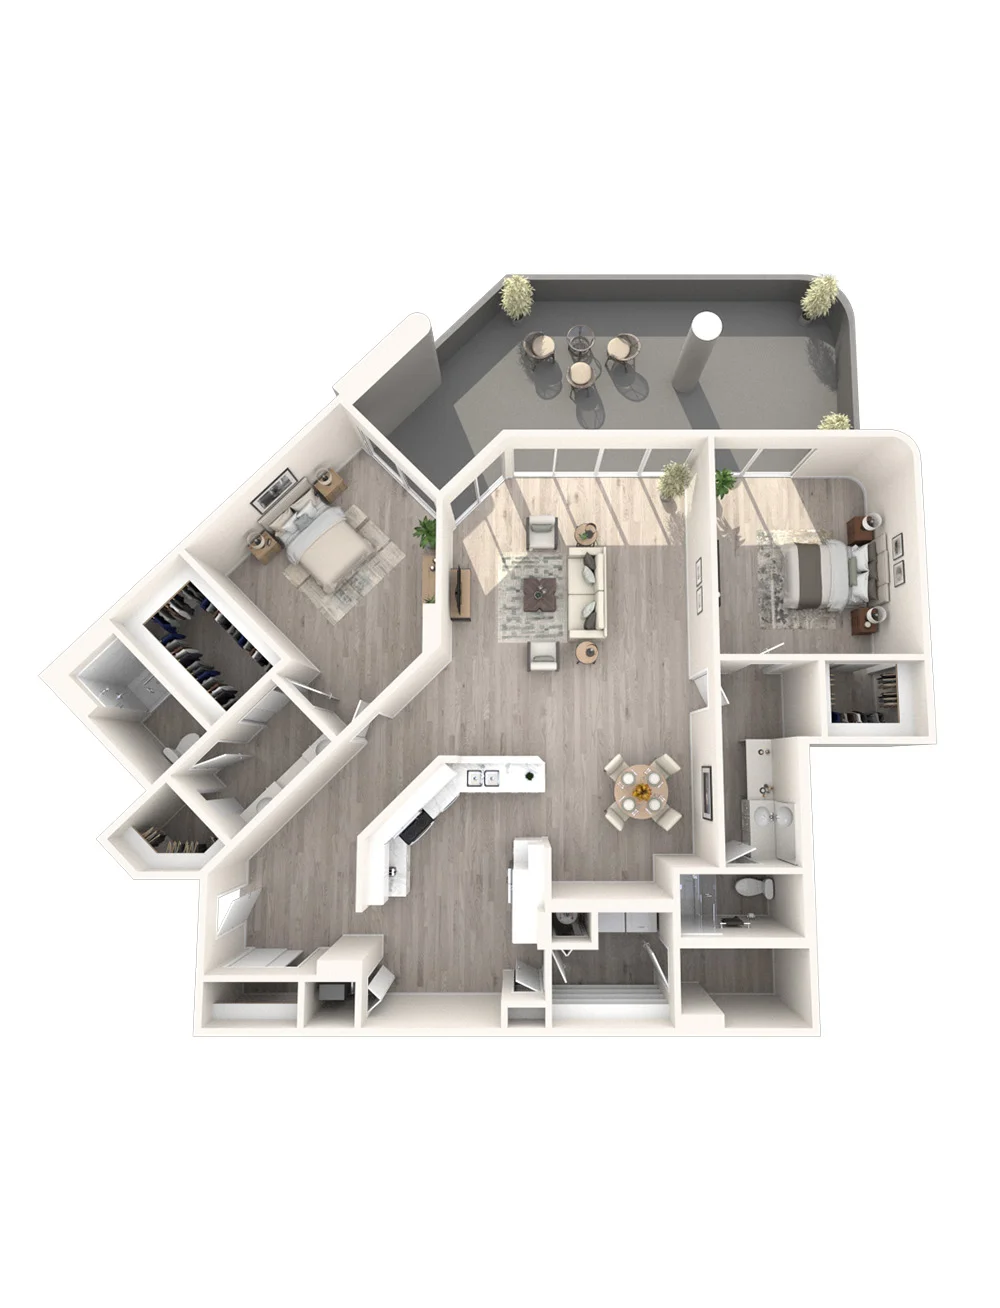
Modern apartment layout with living room, kitchen, dining area, bedrooms, and bathroom.
The Commodore’s Choice B
Beds: 2
Baths: 2
Sq Ft: 1,798

The Commodore’s Choice 1,693-square-foot floor plan flows seamlessly from the central kitchen to the living space and out onto the balcony. Both bedrooms have walk-in closets and private baths.
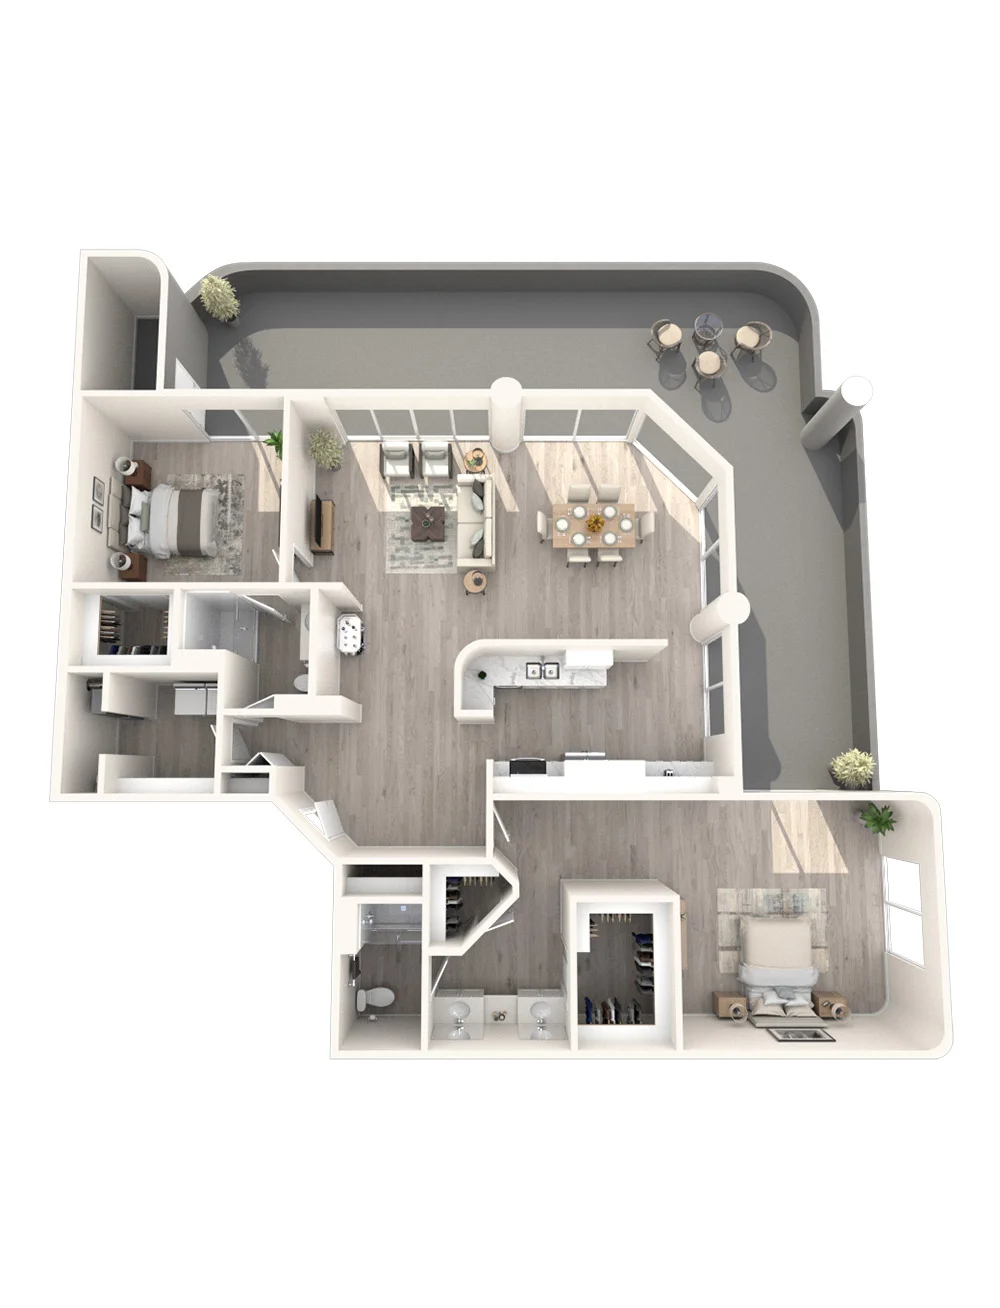
Modern apartment layout with living room, kitchen, dining area, and two bedrooms.
The Flagship
Beds: 2
Baths: 2.5
Sq Ft: 2,000

The 2,000-square-foot Flagship plan has a gourmet kitchen, large living and dining areas, dual balconies, and two spacious bedroom suites with spa-like bathrooms for ultimate luxury.
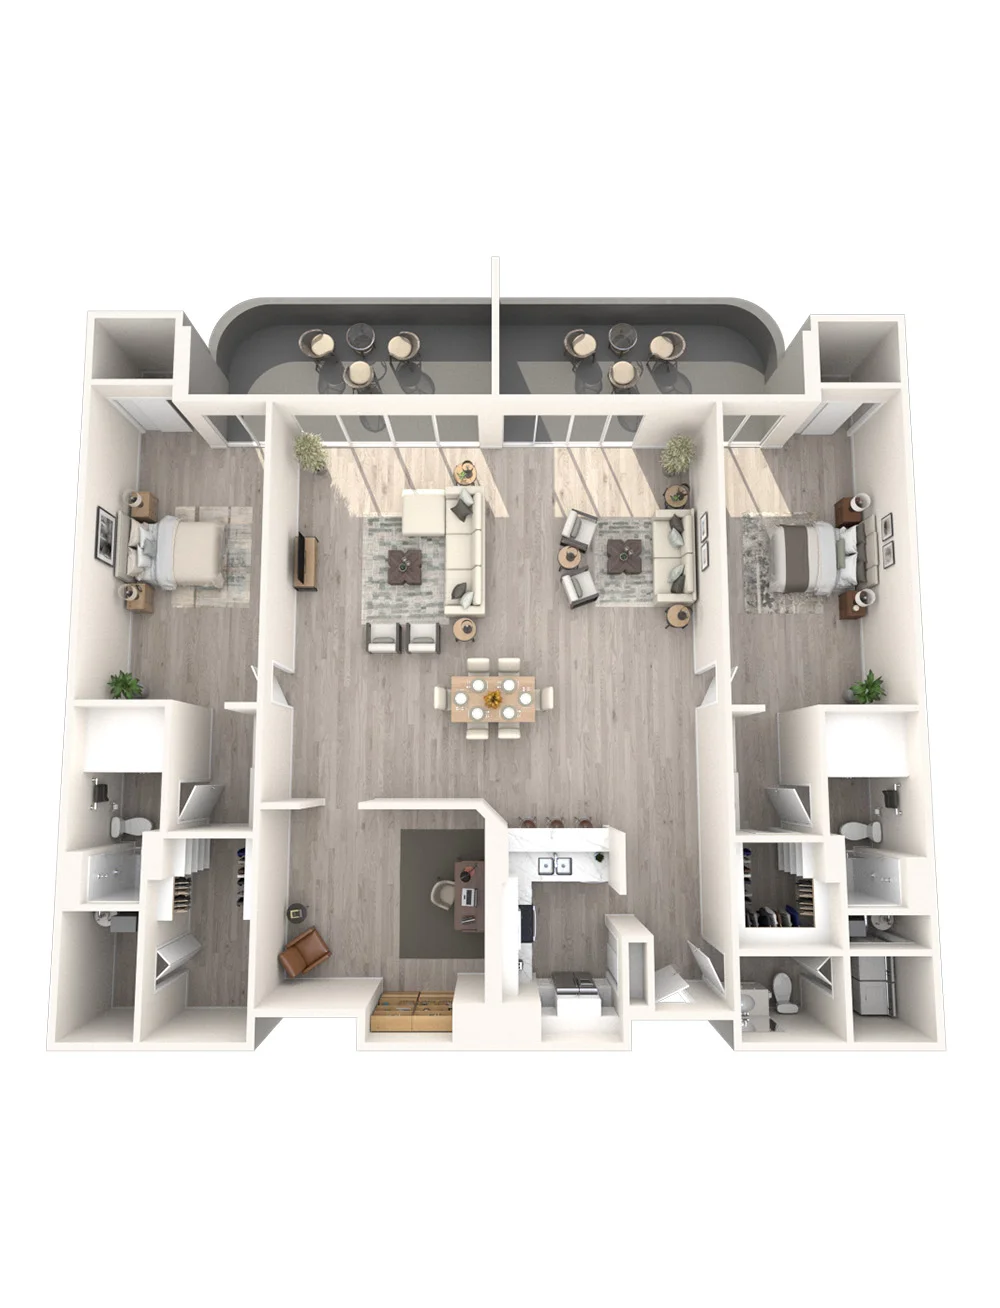
Modern apartment layout with living room, dining area, kitchen, and bedrooms.
(function () { let rb_attemptCount = 0; function checkAndShowRoobrikWidget() { rb_attemptCount++; if (typeof rbWidget_afford !== 'undefined' && typeof rbWidget_afford.Show === 'function') { rbWidget_afford.Show("rb_widget_afford_content"); clearInterval(checkInterval); } if (rb_attemptCount >= 100) { clearInterval(checkInterval); } } let checkInterval = setInterval(checkAndShowRoobrikWidget, 100); })();

Luxury Senior Housing Floor Plan Features
Our residences offer an elevated lifestyle tailored to your discerning tastes. Thoughtful design ensures every detail delights, including:

  • Spacious layouts
  • Contemporary appliances
  • High-end finishes
  • Pet-friendly environments
  • Scenic views

See Gallery

A cozy living room with blue and white decor, wooden furniture, and sliding glass doors leading to an outdoor patio.